
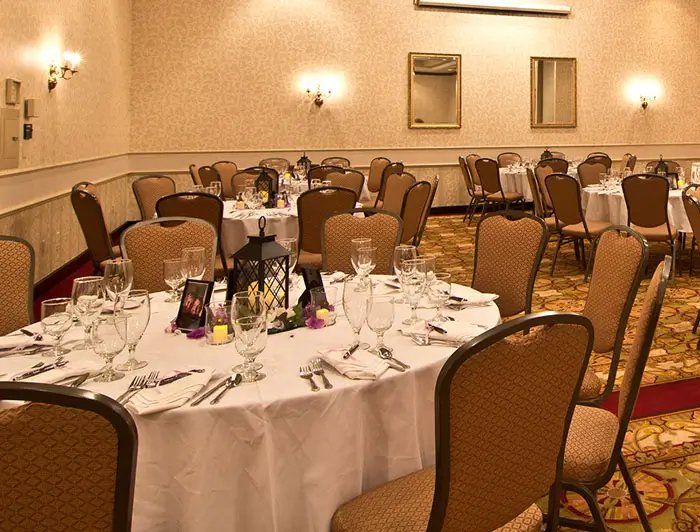
Christopher Conference Center
 UP TO
UP TO300 GUESTS
 2,788
2,788Sq.Ft.
Our largest and most versatile event space. Ideal for conferences, weddings, banquets, & corporate functions with flexible room configurations & advanced audiovisual support.
View Details →

Riverview Conference Center
UP TO175 GUESTS
1,400Sq.Ft.
A spacious venue with modern audiovisual technology, flexible event space, and convenient overnight accommodations for meetings, conferences, and celebrations.
View Details →Our Conference Centers
Choose a venue to explore its features, layouts, and additional information.

Christopher Conference Center



The Christopher Conference Center perfectly entertains up to 220 special guests. From 2788 Sq. Ft. of abundant space and beauty, the conference center is absolutely ideal for Christmas parties, wedding receptions, reunions, conventions or other memorable events. Our flexible facility is also equipped with state-of-the-art audio and visual capabilities. If you have any questions about meeting space or conference facility, contact Jacki Merritt, Banquet Manager, at 740-775-3500 EXT. 164.
| Seating Configuration | Persons |
|---|---|
| Theater | 300 |
| Classroom | 144 |
| U-Shape | 90 |
| Round | 220 |
| Seating Configuration | Persons |
|---|---|
| Theater | 200 |
| Classroom | 96 |
| U-Shape | 50 |
| Round | 100 |
| Seating Configuration | Persons |
|---|---|
| Theater | 100 |
| Classroom | 48 |
| U-Shape | 30 |
| Round | 60 |







Conference Room Equipment
Equipment needs are provided upon request and some fees may apply.
Note: Audio and visual requests must be made 48 hours prior to your event to ensure availability.
- Screen
- Podium
- American Flag
- Lectern
- Lavalier Microphone
- TV or VCR or big screen TV (144 in)
- Extension cord
- Telephone
- Flip chart with markers
- Pens, pencils and notepads
- Xerox copies
- Linen service included in rental of room
Catering and Event Planning Services

Catering options will be discussed during the consultation with the event coordinator. To learn more about our event planning click here.
Download MenuBoard Room
(12' x 30' • 360 Sq. Ft. • Located off of the Comfort Inn Lobby)
| SEATING CONFIGURATION | Persons |
|---|---|
| Conference | 18 |

Cork Room
(40' x 30' • 1200 Sq. Ft. • Second Floor - No Elevator)
| SEATING CONFIGURATION | Persons |
|---|---|
| Theater | 100 |
| Classroom | 50 |
| U-Shape | 30 |
| Round | 80 |

Meeting Space
Host successful meetings and events in four flexible meeting rooms featuring modern AV technology, customizable layouts, professional support, and convenient hotel accommodations for every occasion.
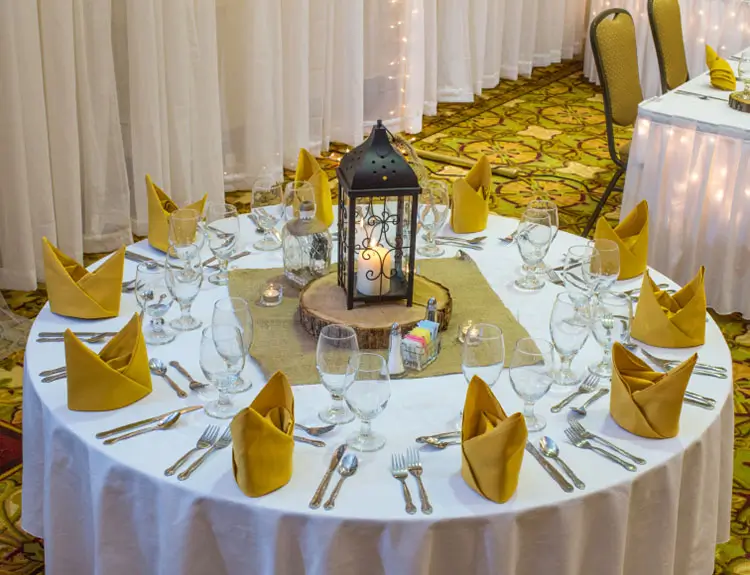
Let us take care of all your wedding, reunion, bridal or baby shower and party needs! If you are looking for an elegant setting to host your rehearsal dinner or a small and intimate wedding reception we are the venue for you. Catering options can be discussed with event coordinator at the time of booking. Our conference center can hold a maximum of 75 people. You can use any catering service that you prefer and we will provide you with the help you may need to find that special catering service to fit your special event. We will provide the linens and setup all in the cost of the room. For more information, email Jacki Merritt or call 740-775-3500 Ext. 164.
| Seating Configuration | Persons |
|---|---|
| Theater | 64 |
| Round | 64 |
| U-Shape | 30 |
| Classroom | 40 |
Ideal for seminars, presentations, recruitments, or training needs, the Scioto Room offers 252 square feet of flexible meeting space with many public areas for breakout sessions. Audio/visual equipment available upon request. For more information, email Jessica Williams in Group Sales and Marketing or call 740-773-1616 Ext. 404.
| Seating Configuration | Persons |
|---|---|
| Theater | 30 |
| Classroom | 14 |
| U-Shape | 15 |
| Round | 16 |
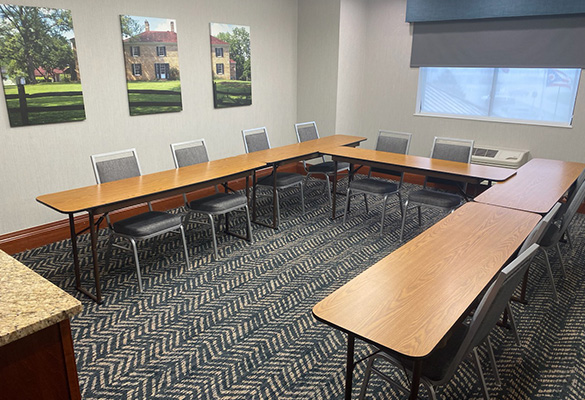
Our executive boardroom is perfect for presentations, seminars and smaller, more "intimate" meetings. Equipment needs are provided upon request and some fees may apply. Additional services available include coffee or beverage service. On-site catering also available. For more information, email Jessica Williams in Group Sales and Marketing or call 740-773-1616 Ext. 404.
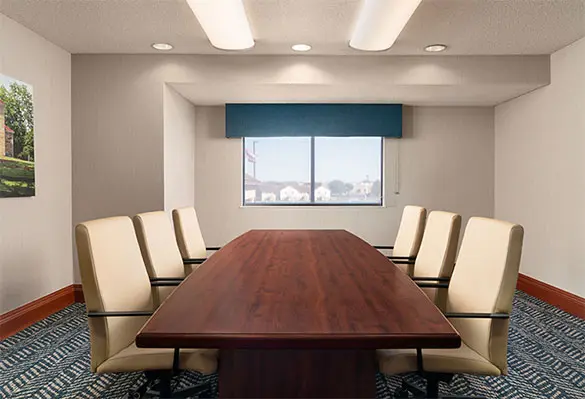
Fairfield Inn and Suites offers 586 square feet of meeting space for corporate gatherings and lunches for up to 40 people. The modern and fresh Tecumseh meeting room is also a great space to be used as a hospitality suite to welcome your wedding, family reunion, or class reunion guests. The space is equipped with all the latest technology including a 52" flat screen. Breakfast items offered by our hotel upon request and lunch catering available from area restaurants.
| Seating Configuration | Persons |
|---|---|
| Theater | 40 |
| U-Shape | 18 |
| Classroom | 30 |
| Conference | 24 |

Ready To Plan Your Next Event?
Our experienced team is dedicated to helping you plan, design, and deliver a successful, seamless, and memorable event, ensuring every detail is managed professionally from start to finish with care.




Share Your Experience

Snap & Share Your Moments

Leave a Google Review & Follow Us
Scan & Share your experience
It takes less than a minute!

 Follow us
 Follow us